⬇️ Download Brochure
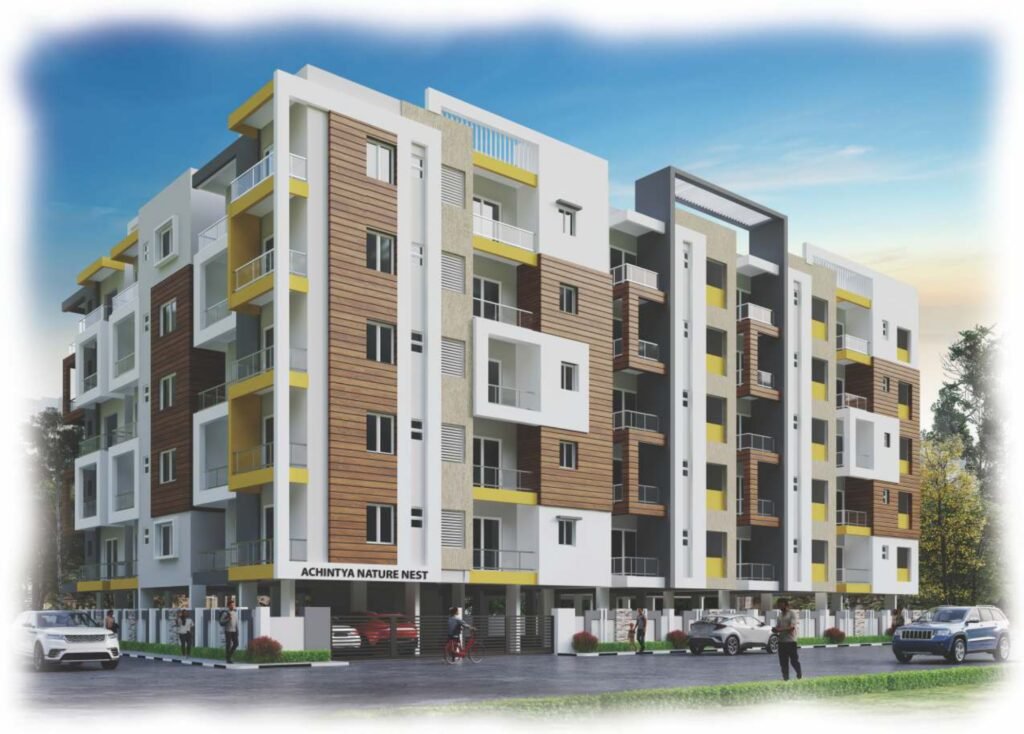
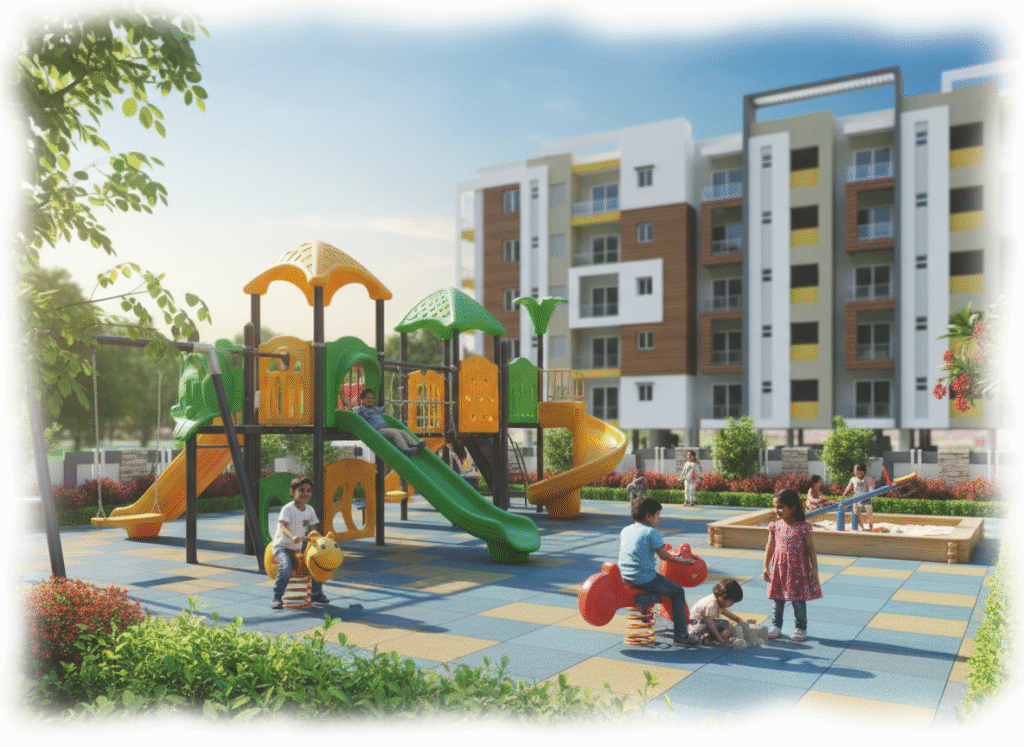
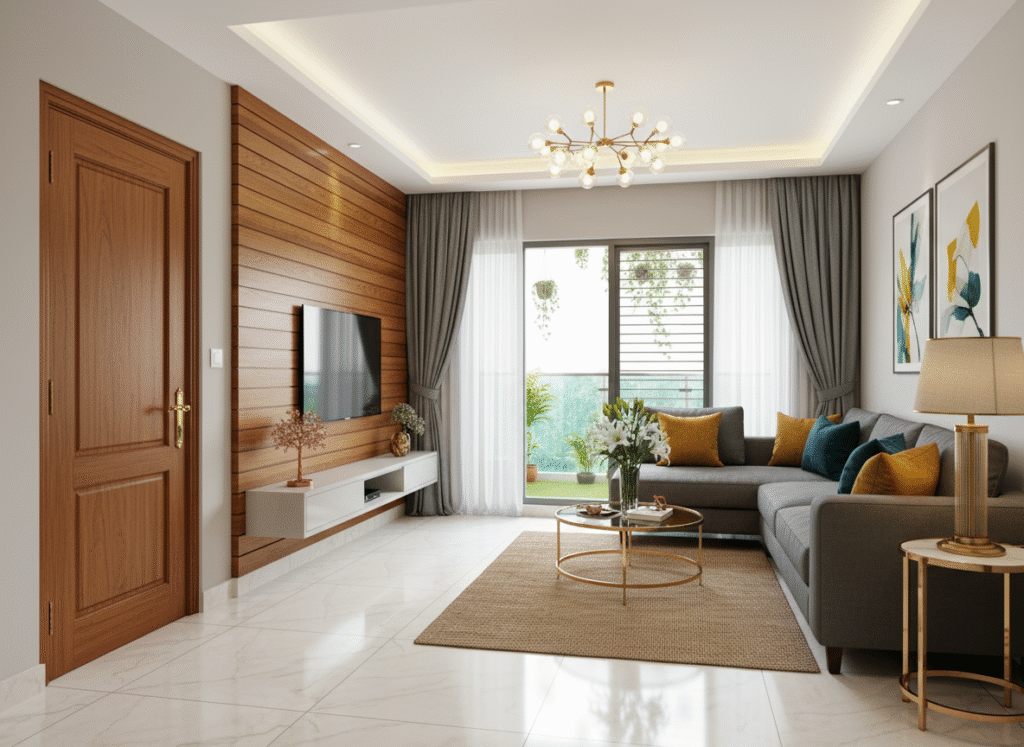

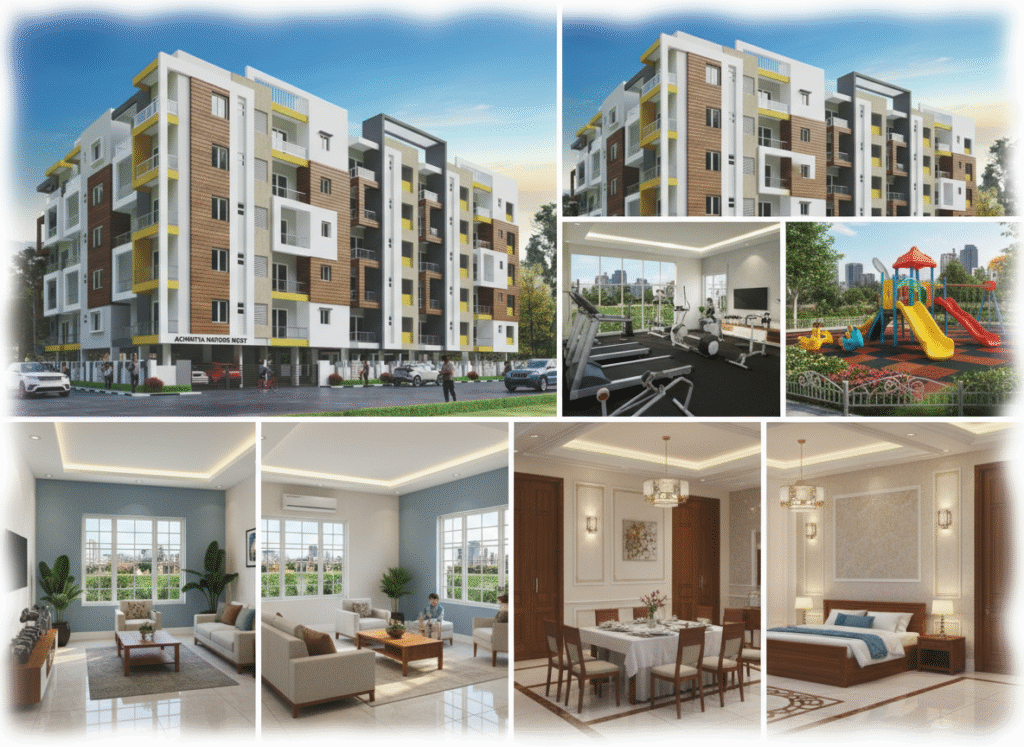
Achintya Nature Nest offers thoughtfully designed 2 & 3 BHK luxury apartments in Bangalore, blending comfort with modern living. Built with quality specifications such as vitrified tile flooring, teak wood finishes, UPVC windows, and 24/7 water supply, every home is crafted for durability and elegance. With amenities like a gymnasium, children’s play area, party hall, CCTV surveillance, and round-the-clock security, Nature Nest ensures a safe and vibrant community lifestyle.
Summary:
Total Units: 45 Flats
2 Bedroom Flats: 15 Flats
3 Bedroom Flats: 30 Flats
Homes per Floor: 9
Sqft in Size Option: 1138 – 1624 sqft
Total Available Flats as on 01-03-2025: Sold Out
SPECIFICATIONS
Framed Structure
RCC framed structure with seismic compliance resistance.
Super Structure
6” Solid blocks for external walls,
4” Solid blocks for internal walls.
Plastering
Internal wall: 1.5 C.M. with smooth finish,
External wall: smooth sponge finish cement plastering.
Door
Main Door: Teak wood frame & shutter teak finishing door Malaysian skin with outside brass fitting.
Internal Doors: Sadlewood frame for bedrooms with Flush door shutters.
Windows
Three-track UPVC windows with mosquito Mesh and M.S. Grills with enamel paint.
Flooring
2’X4’ Vitrified tiles flooring tiles in all rooms with 4” skirting.
Electrical
Concealed copper wiring (Anchor/similar wire) with Anchor/similar plate switches & necessary points in each room,
15 amps power plug points in kitchen and toilets,
ELCB (Earth leakage circuit breakers),
Individual TV & Telephone points in Main Hall and master bedroom, AC points in master bedroom.
Toilet
7 feet height glazed tile (good quality) dadoing and Ceramic tiles flooring,
European commode and washbasin,
Parryware fittings and taps.
Kitchen
2 feet height glazed tiles dadoing,
Provision for washing machine point,
Provision for water purifier, Chimney and electrical hub.
Painting
Inside: one coat of primer with two coats wall care putty & tractor emulsion paints,
Outside: one coat of primer with two coats Asian apex paints,
Enamel paints to doors & window grills.
Water Supply
24 hrs water deep tube well,
Sump & Over head tank.
Lobby & Lift
Entrance lobby finished with granite flooring,
One lift of reputed make and 8 passenger capacity.
Generator
Power back-up to each apartment,
Additional power back-up for lift, water pumps & common area lightings.
Car Parking
Covered car parking.
⬇️ Download Brochure