Achintya Gokulam

Seegehalli, Bengaluru, Bangalore East, Bengaluru Urban, Karnataka, 560049, India
Report Abuse
envato-labs-image-edit (53)
envato-labs-image-edit (51)
envato-labs-image-edit (49)
envato-labs-image-edit (55)
envato-labs-image-edit (54)
envato-labs-image-edit (53)
envato-labs-image-edit (51)
envato-labs-image-edit (49)
envato-labs-image-edit (55)
envato-labs-image-edit (54)

Description


⬇️ Download Brochure

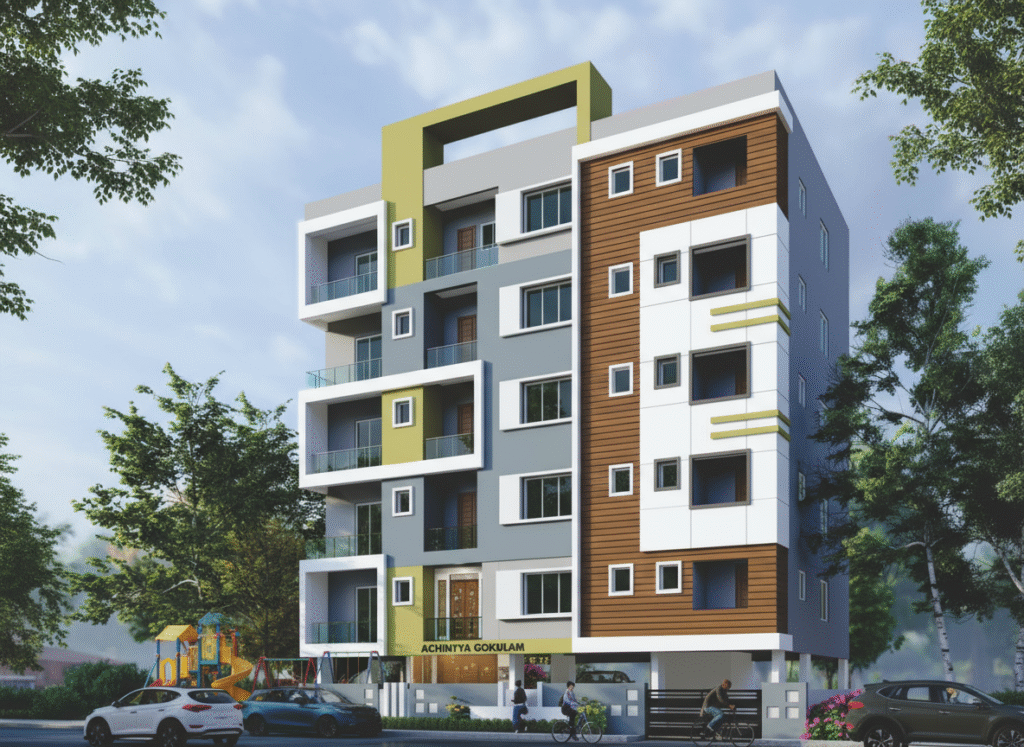
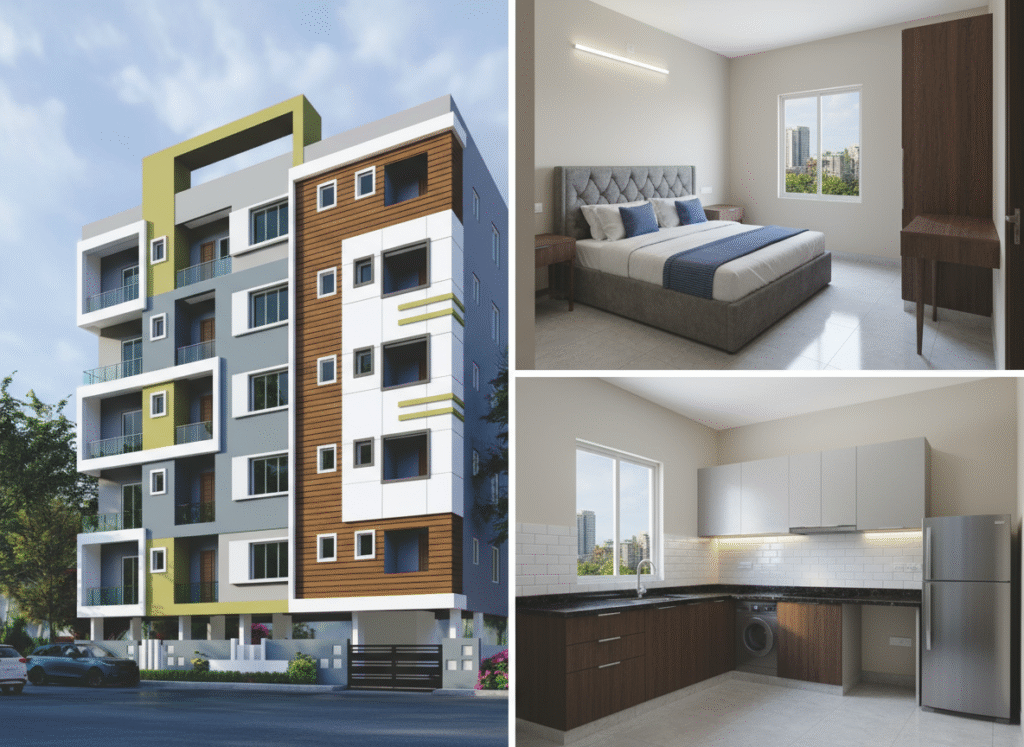
Achintya Gokulam  is a thoughtfully designed residential project offering premium apartments in Bangalore’s fast-developing neighborhood. Crafted with attention to detail, the homes feature spacious layouts, high-quality finishes, and modern amenities that ensure a comfortable lifestyle. With its strategic location close to IT hubs, schools, and essential conveniences, Achintya Gokulam is the perfect choice for families and professionals seeking urban comfort.

Summary: 

Total Units: 10 Flats
2 Bedroom Flats: 5 Flats
3 Bedroom Flats: 5 Flats
Homes per Floor: 2
Sqft in Size Option: 1051 – 1305 Sqft

Total Available Flats as on 15-09-2025: 05 of 10

🏗️ Specifications

Structure

  • RCC framed structure designed for seismic resistance.

Walls & Plastering

  • Solid block masonry for external and internal walls.

  • Smooth sponge finish plastering on the exterior, putty finish internally.

Doors & Windows

  • Elegant teak wood frame for main door with polished flush shutter.

  • Internal doors with Sal wood frames and laminated shutters.

  • UPVC windows with glass panels, mosquito mesh, and MS grills.

Flooring

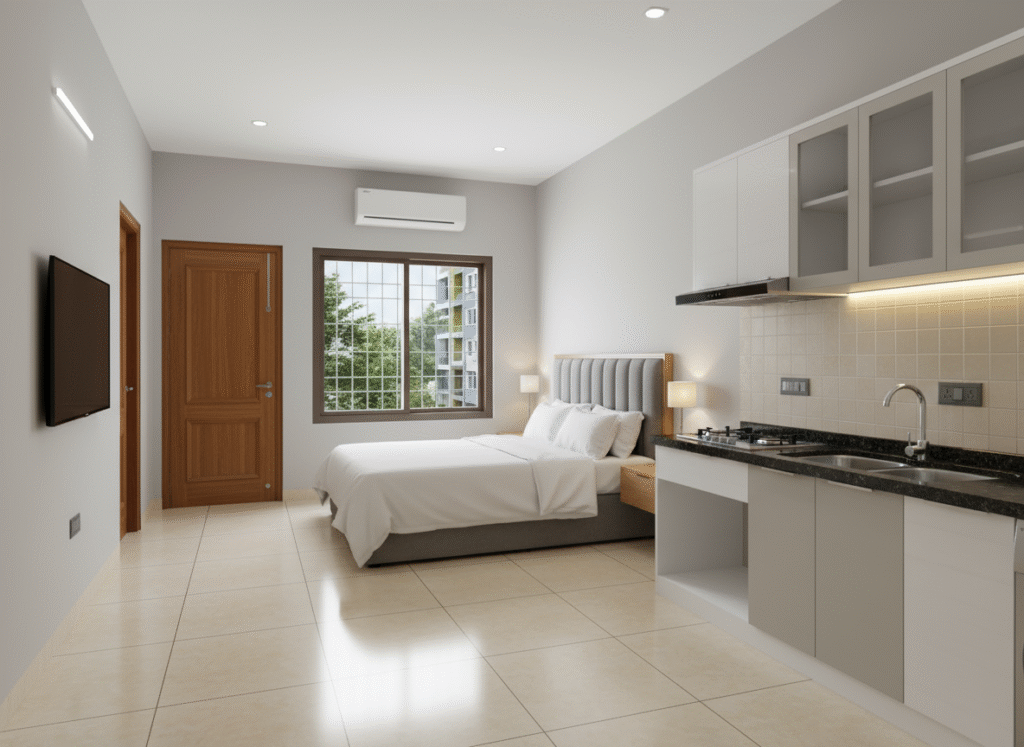
  • Vitrified tiles in living, dining, bedrooms, and kitchen.

  • Anti-skid ceramic tiles in bathrooms and balconies.

Electrical

  • Concealed copper wiring with modular switches.

  • Adequate plug points in each room with AC provision in master bedroom.

  • TV, telephone, and internet points in living and bedrooms.

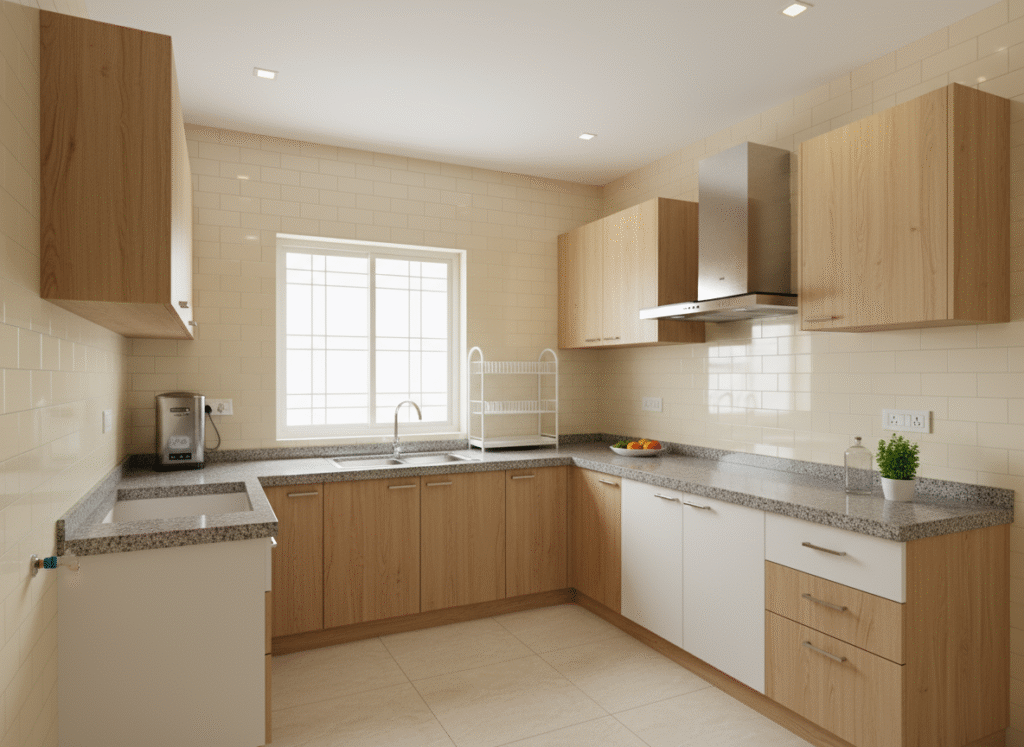
Kitchen

  • Granite platform with stainless steel sink.

  • Glazed tile dado above the counter.

  • Provision for chimney, water purifier, and washing machine.

Bathrooms

  • Designer wall tiles up to 7 ft height.

  • Premium CP fittings and sanitary ware.

  • Exhaust fan and geyser provision.

Painting

  • Interior: Premium acrylic emulsion with putty finish.

  • Exterior: Weather-resistant paint.

  • Enamel paint for wood and grills.

Water Supply

  • Borewell with overhead tank and sump for 24×7 supply.

Parking & Power

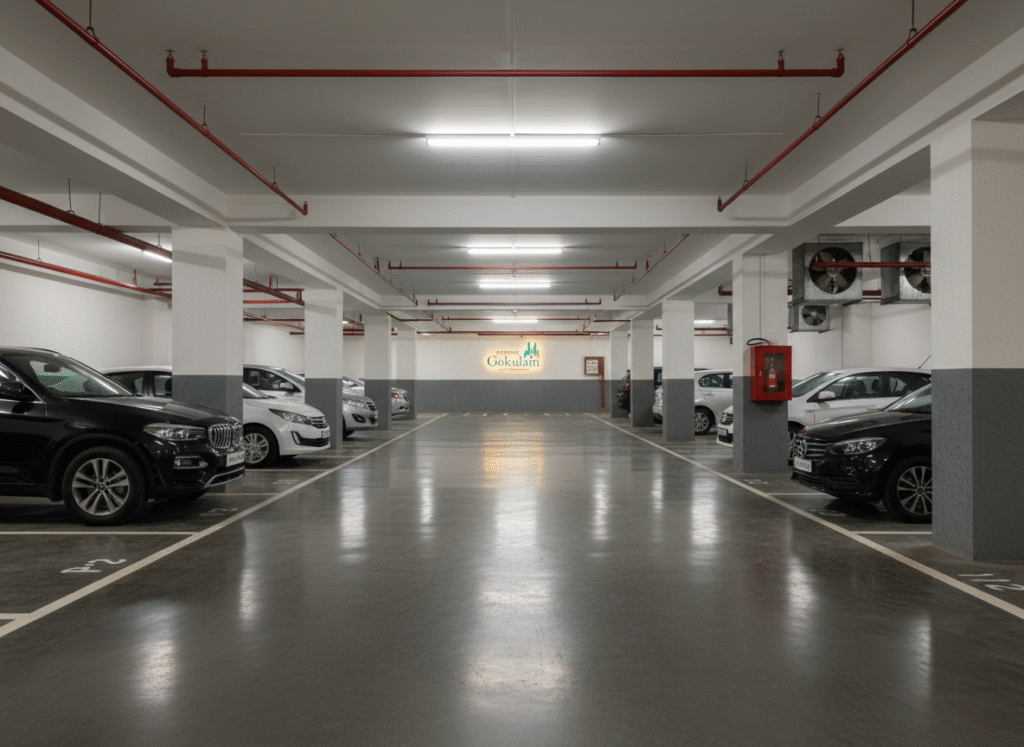
  • Covered parking facilities.

  • Generator backup for common areas, lifts, and apartments.


⬇️ Download Brochure

Overview

Number ID #3
Type Apartment
Build Year 2025
Size 1051 - 1305 Sqft

Features & Amenities

  • Children’s Play Area
  • Fully Equipped Gym
  • Multipurpose Party Hall
  • Landscaped Gardens
  • 24/7 Security with CCTV
  • Rainwater Harvesting
  • Lift Facility
  • Generator Power Backup
  • Covered Parking
  • Visitor Parking

Location

Seegehalli, Bengaluru, Bangalore East, Bengaluru Urban, Karnataka, 560049, India
There are no reviews yet.

Author Info

Editorial Team

Member since 10 months ago
View Profile

Property Contact

Address Seegehalli, Bengaluru, Bangalore East, Bengaluru Urban, Karnataka, 560049, India
Contact Listing Owner